
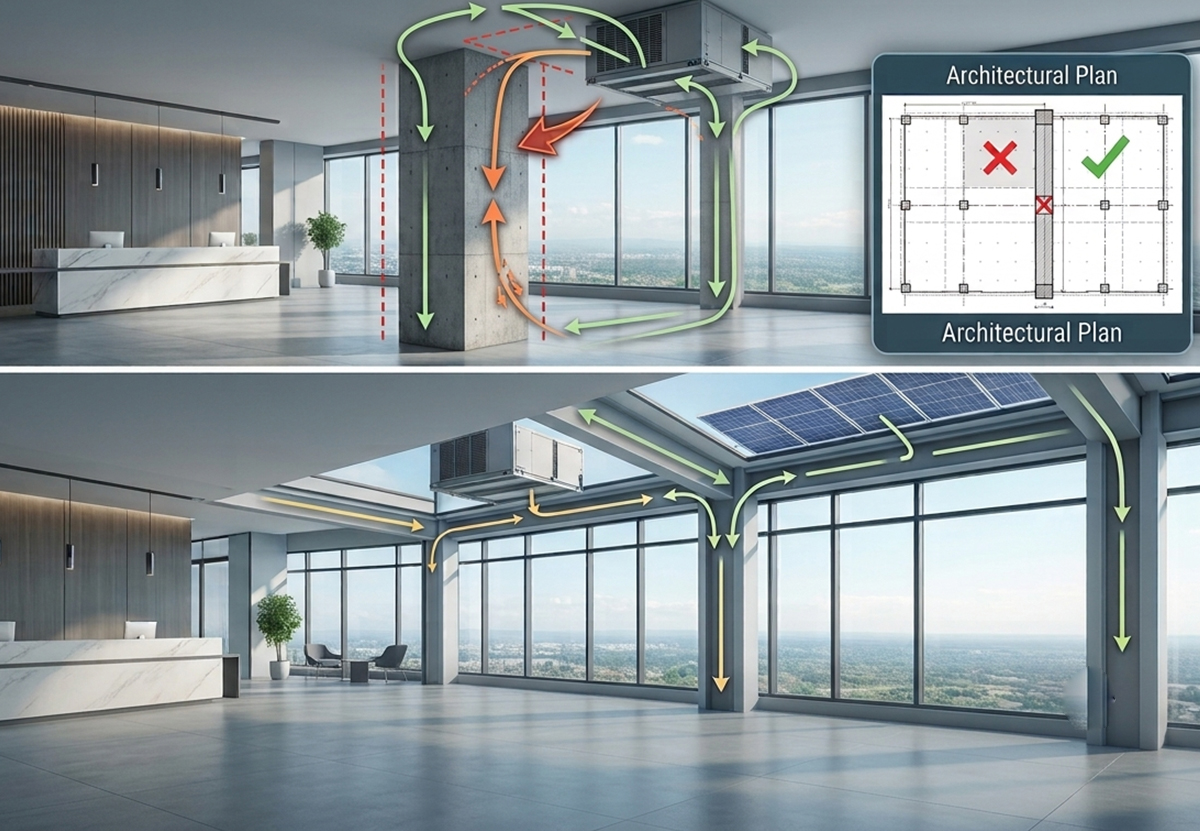
Have you ever finalized an elegant, open-concept floor plan only to have a structural engineer drop a massive, unplanned support column right in the middle of your favorite view?
It’s a classic bottleneck in commercial development. As architects and developers, we naturally prioritize spatial flow, aesthetic appeal, and tenant experience during the conceptual phase. However, when we delay MEP and structural engineering integration until after the schematic designs are signed off, physical reality eventually catches up and usually at the worst possible time.
The moment high-tonnage HVAC systems or extensive solar arrays are specified for the roof, your beautiful blueprints are put on a collision course with load-bearing physics. Suddenly, you are forced to choose between compromising your design aesthetics or facing the budget-crushing reality of avoiding late-stage structural redesigns.
So, how do we bridge this gap without stifling our creative vision?
The answer lies in mastering early-stage structural coordination. By understanding exactly how rooftop HVAC weight affects architectural layouts before drawing your first grid line, you can protect your design’s integrity, control project costs, and streamline your path to municipal approval.
1. The True Cost of Late-Stage Structural Redesigns
Have you ever received a change order that made your stomach drop? If you have been in the commercial development game for long, you know that the most expensive decisions are the ones made late in the game.
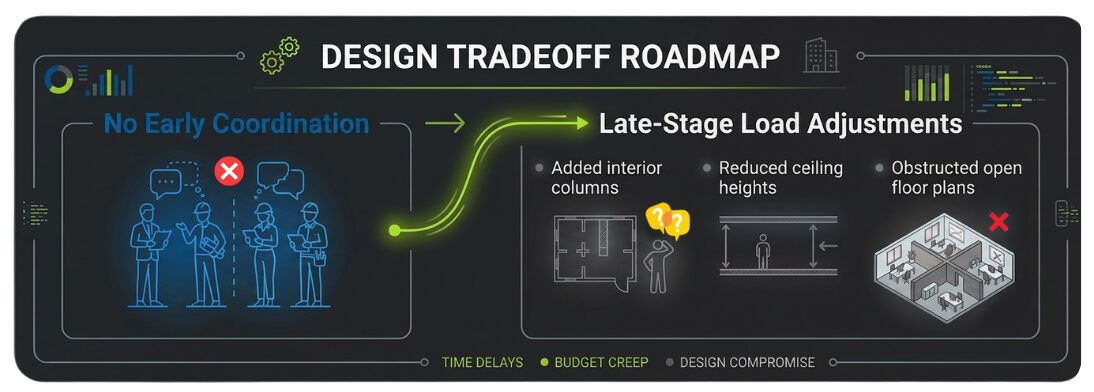
When a project moves from schematic design into construction documents, any structural modification feels less like a minor tweak and more like a high-stakes emergency. Yet, many teams continue to treat structural and mechanical engineering as consecutive steps rather than parallel paths. Delaying your coordination doesn’t just push back your timelines, it actively eats away at your project’s profitability.
The Domino Effect of Delayed MEP Coordination
What happens when your mechanical team selects a heavy air handling unit after your structural frames have already been modeled? A dangerous, costly chain reaction.
Without early-stage structural coordination, your building is suddenly subjected to forces it was never designed to carry. To keep the roof from sagging under the weight of newly specified units, you are forced to make immediate, drastic compromises:
- Upsizing Structural Members: Your structural engineer has to beef up columns, girders, and joists. What was once a lean, cost-efficient frame now requires significantly more tonnage of structural steel.
- Trashing Completed Work: Draftspersons and engineers must spend dozens of unbillable hours retrofitting existing models, recalculating lateral forces, and redrawing connection details.
- Permitting Bottlenecks: Changing structural layouts late in the game means pulling your packages back from the building department, forcing you to go through the commercial building structural plan check prep all over again.
Quantifying the Financial Impact of Last-Minute Changes
Why should you care about why to coordinate structural engineering early in design? Because the physical and financial consequences are entirely preventable.
Consider how structural loads work. A heavy mechanical footprint at the roof level doesn’t just stay on the roof. Every pound of rooftop equipment structural support you add must find a direct path down to the earth.
If you do not plan for rooftop HVAC load limits early, the sudden structural load increase ripples down the entire load path:
- The Decking: Standard roof decking must be reinforced with local structural steel framing or custom equipment curbs to prevent localized deflection.
- The Columns: The vertical columns supporting those specific bays must be upsized, which often means sacrificing interior wall thicknesses and usable square footage.
- The Foundation: In the worst-case scenario, the concrete footings directly beneath those columns must be enlarged. If your foundation has already been poured, you are looking at incredibly costly and invasive retrofitting procedures.
2. Bridging the Gap Between Architectural Vision and Structural Reality
Great architecture is a balancing act between form and function. However, when heavy utilities are placed on a building without structural forethought, form is usually the first thing to get sacrificed.
Preventing Column Disruption in Open Floor Plans
Open-concept layouts are highly coveted in modern commercial, office, and multi-family developments. They maximize usable space and flood interiors with natural light. But an open floor plan relies on long structural spans.
If your architectural team places a high-capacity HVAC chiller or a heavy, ballasted energy storage system (ESS) on the roof without integrating column grids with HVAC loads, the structural engineer’s only choice to prevent structural failure may be to introduce intermediate columns. Suddenly, your sweeping, unobstructed lobby or penthouse layout is cluttered with unplanned vertical supports.
Proactive Spatial Planning
By utilizing rooftop spatial planning in architecture during the massing and conceptual design phase, you can avoid this entirely.
- Group Heavy Equipment: Consolidate major HVAC systems, pumps, and heavy utilities over areas where partitions or service cores (like elevators and stairwells) naturally exist. This allows you to channel those heavy loads down existing structural walls without disrupting open spaces.
- Establish Dedicated Load Corridors: Designate specific “utility zones” on your roof that align directly with your primary structural grid lines.
3. Dynamic Load Considerations: Solar Arrays and Next-Gen MEP Equipment
Rooftop equipment isn’t just heavy; it introduces dynamic environmental forces that demand highly technical structural engineering calculations. As buildings push toward net-zero energy goals, the demand for rooftop solar structural loads has skyrocketed.
Static vs. Dynamic Forces on the Roof Deck
When calculating commercial building load-bearing capacity, a structural engineer must account for multiple types of loads acting on the roof deck:
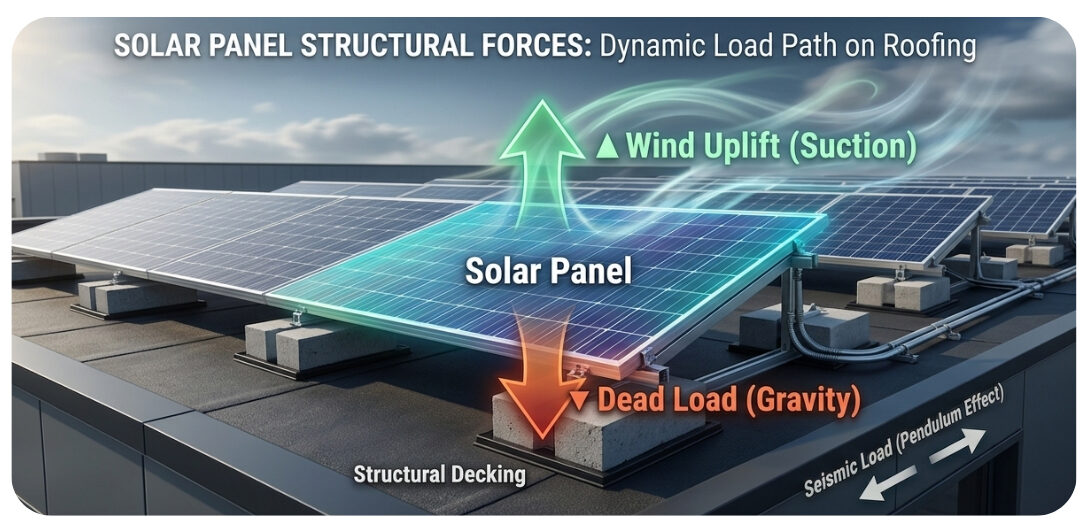
- Dead Loads: The permanent, static weight of the solar panels, racking, inverters, and conduits.
- Live Loads: Temporary loads, such as maintenance workers, tools, and transient equipment.
- Wind Uplift: High winds flowing across a flat or low-slope roof create a wing-like suction effect under solar arrays. This upward force can literally tear an array—and the roof structure supporting it—away from the building.
- Seismic Loads: In earthquake-prone regions, heavy rooftop equipment acts as a pendulum, amplifying lateral forces on the top of the structure during a seismic event.
Choosing the Right Solar Mounting System
Before finalizing your roof membrane and structural framing, you must determine how to design roofs for solar arrays and HVAC systems. The choice between ballasted and penetrating mounting systems has massive structural ramifications:
| Mounting Option | Structural Characteristics | Impact on Building Structure |
| Ballasted Systems | Uses heavy concrete blocks to anchor arrays without roof penetrations. | Requires a significantly higher rooftop solar structural load capacity to bear the dead weight of the concrete. |
| Penetrating Systems | Anchors directly into the building’s structural steel or wood rafters. | Exerts lower overall dead load but creates concentrated point-loads that must align precisely with structural members |
4. Establishing a Collaborative Workflow for Load Path Optimization
The secret to avoiding structural plan check delays, expensive redesigns, and compromised architectural visions is simple: early-stage structural coordination.
Integrating your teams into a collaborative workflow during the conceptual phase ensures that every heavy mechanical unit and solar panel is structurally accounted for before a single line is finalized.
1. Leverage 3D BIM Modeling (Revit/Navisworks)
By utilizing shared BIM (Building Information Modeling) workflows, architects, structural engineers, and MEP teams work within the same digital model. Clash detection software instantly flags when a heavy HVAC unit is placed over a weak structural span, allowing the team to resolve the issue digitally long before construction begins.
2. Implement Conceptual Load Audits
Before finalizing the building’s massing, have your structural engineer perform a preliminary load path optimization check. This quick audit identifies structural limits early, helping the architectural team establish cost-efficient structural engineering layouts from day one.
3. Future-Proof the Roof Envelope
Even if your client isn’t installing solar arrays or extra backup generators today, designing the roof to be “solar-ready” or “future-upgrade-ready” adds massive long-term asset value. Allocating extra load margins in your initial foundation and structural steel designs costs a fraction of what a future structural retrofit would demand.
Future Outlook
As commercial codes push aggressively toward net-zero emissions and electrification, the demands on our roof envelopes will only intensify. Future-proofing your buildings with extra structural load margins today is a low-cost strategy that adds immense long-term value for building owners looking to adopt solar, battery storage, or high-efficiency heat pumps down the road.
Don’t let uncoordinated utility layouts compromise your architectural vision or stall your municipal plan checks. Partner with an engineering team that understands how to seamlessly align structural capacity with mechanical innovation.
Ready to protect your design budget and streamline your path to approval? Contact the engineering experts at K2D today to coordinate your next commercial or multi-family project from the ground up!