
Have you ever wondered how a routine equipment upgrade could suddenly stall an entire building project?
As the HVAC industry undergoes its biggest shift in decades, transitioning away from legacy refrigerants like R-410A toward eco-friendly A2L alternatives contractors, engineers, and facility managers are running into an unexpected brick wall. You might select a modern, high-efficiency unit that perfectly meets a building’s cooling load, only to discover that building codes won’t allow you to install it.
Why? It all comes down to a fundamental shift in safety standards.
Because A2L refrigerants like R-32 and R-454B carry a mild flammability classification, safety standards like ASHRAE Standard 15 and UL 60335-2-40 no longer judge safety by the total footprint of a home or commercial property. Instead, your maximum charge limit is governed by the single smallest enclosed room connected to your supply ducts. A tiny 50-square-foot powder room or private office can suddenly dictate and drastically restrict, the allowable refrigerant volume for an entire central system.
If you are navigating ducted HVAC system design in this new regulatory era, you don’t have to let a tight spatial bottleneck derail your installation.
In this comprehensive guide, we will walk you through how to pinpoint your smallest space constraint, calculate your exact maximum allowable refrigerant volume, and implement proven air transfer mitigation strategies, from passive transfer grilles to active leak detection, to keep your projects fully compliant, safe, and on schedule.
Determining Smallest Space Constraints in Ducted Systems
How small is the smallest room served by your air handler? If you aren’t asking yourself this question before selecting equipment, you could be setting your next installation up for a major regulatory roadblock.
In traditional installations with legacy A1 refrigerants, calculating safety thresholds was relatively forgiving. But as we pivot toward mildly flammable options, the math changes completely. Under modern codes, your system’s total charge is evaluated against the worst-case scenario: a leak discharging entirely into the tightest, most enclosed space on the supply duct run.
Identifying Your High-Risk Spatial Bottlenecks
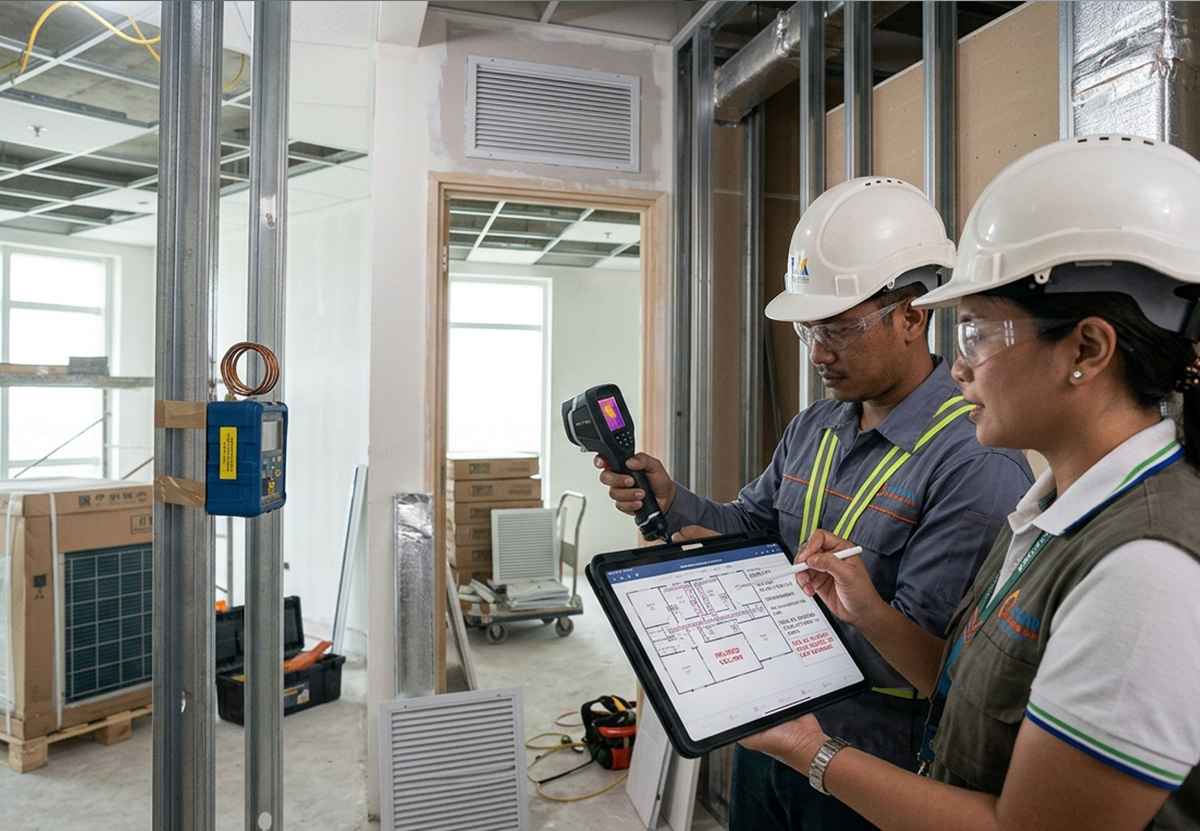
To pinpoint your smallest space constraint, you have to look beyond the total square footage of the home or commercial floor plan. You need to map out every single branch of your supply ductwork to find the absolute smallest enclosure receiving conditioned air.
When surveying a project, keep these critical evaluation steps top of mind:
- Map Supply Branches to Smallest Enclosures: Trace every supply register. A tiny 45-sq-ft half-bath, a windowless server closet, or a small private office will trigger the strictest charge limit calculations on the entire system.
- Account for Closed Interior Doors: You cannot assume air will naturally spill out into hallways. If a small room has a solid door without undercut clearances or transfer pathways, codes view it as a sealed box during stagnant periods.
- Assess Damper and Zone Controls: Variable Air Volume (VAV) boxes or motorized zone dampers can close off airflow to larger areas, effectively isolating smaller rooms and heightening concentration risks during a leak.
- Locate Internal Line-Set Pathways: Don’t forget where the copper lines run! A leak in a line set passing through an unventilated chase or utility closet carries the same spatial risks as a leaking evaporator coil.
Calculating Baseline Concentration Limits
Once you’ve identified the smallest connected room, how do you determine if your system’s factory charge exceeds safe levels?
It starts with calculating the room’s total volume (V=LengthWidthHeight) and matching it against the refrigerant’s Lower Flammability Limit (LFL). Without active controls, your baseline maximum allowable refrigerant volume (M1) is calculated using a conservative safety factor:
M1=0.2LFLV
If your planned system charge, including extra field charge for long line sets, exceeds this M1 value, the installation is non-compliant out of the box.
So, what are your options when a tight powder room or storage closet threatens to derail a high-efficiency central air handler? You don’t necessarily have to downsize your equipment or redesign the entire layout. Instead, you can leverage proven volume-expansion techniques to safely increase your charge ceiling.
Key Takeaways
Transitioning to mildly flammable A2L refrigerants like R-32 and R-454B requires a fundamental mindset shift in HVAC system design and installation. Moving forward, compliance relies on evaluating spatial safety alongside cooling capacity:
- The Smallest Room Dictates Safety: In ducted systems, safety standards prioritize the single smallest connected space. A tiny powder room or private office sets the maximum unmitigated charge ceiling (M1) for the entire system.
- Passive Mitigations Expand Spatial Limits: Simple architectural additions, such as non-closable transfer grilles, door louvers, and jump ducts, permanently link small rooms to adjacent spaces, raising the allowable charge ceiling without complex electronics.
- Active Controls Enable Larger Installations: When passive transfer pathways aren’t feasible, active mitigations like continuous fan dilution, UL-certified leak detection sensors, and automated shutoff valves allow systems to safely handle higher refrigerant charges (M2/M3).
- Proactive Site Surveys Prevent Costly Delays: Accurately measuring room volumes, door clearances, and duct pathways before selecting equipment avoids compliance bottlenecks and unexpected change orders during municipal inspections.
Future Outlook & Call to Action
As phase-out schedules for legacy A1 refrigerants accelerate across residential and commercial sectors, A2L-compliant system design will quickly become standard practice. Building codes, contractor licensing standards, and municipal inspection checklists are rapidly adapting to enforce ASHRAE 15 and UL 60335-2-40 requirements.
Now is the time to audit your design workflow and field procedures. Before specifying your next multi-room or ducted split system project:
- Conduct spatial charge calculations early during the initial load calculation and site survey phase.
- Incorporate passive air transfer pathways into architectural plans whenever working with tight room footprints.
- Partner with equipment manufacturers to stay updated on certified active leak detection and automatic isolation valve technologies.
Mastering A2L charge limit calculations and air transfer strategies today ensures your installations remain safe, fully compliant, and ahead of the industry curve.