
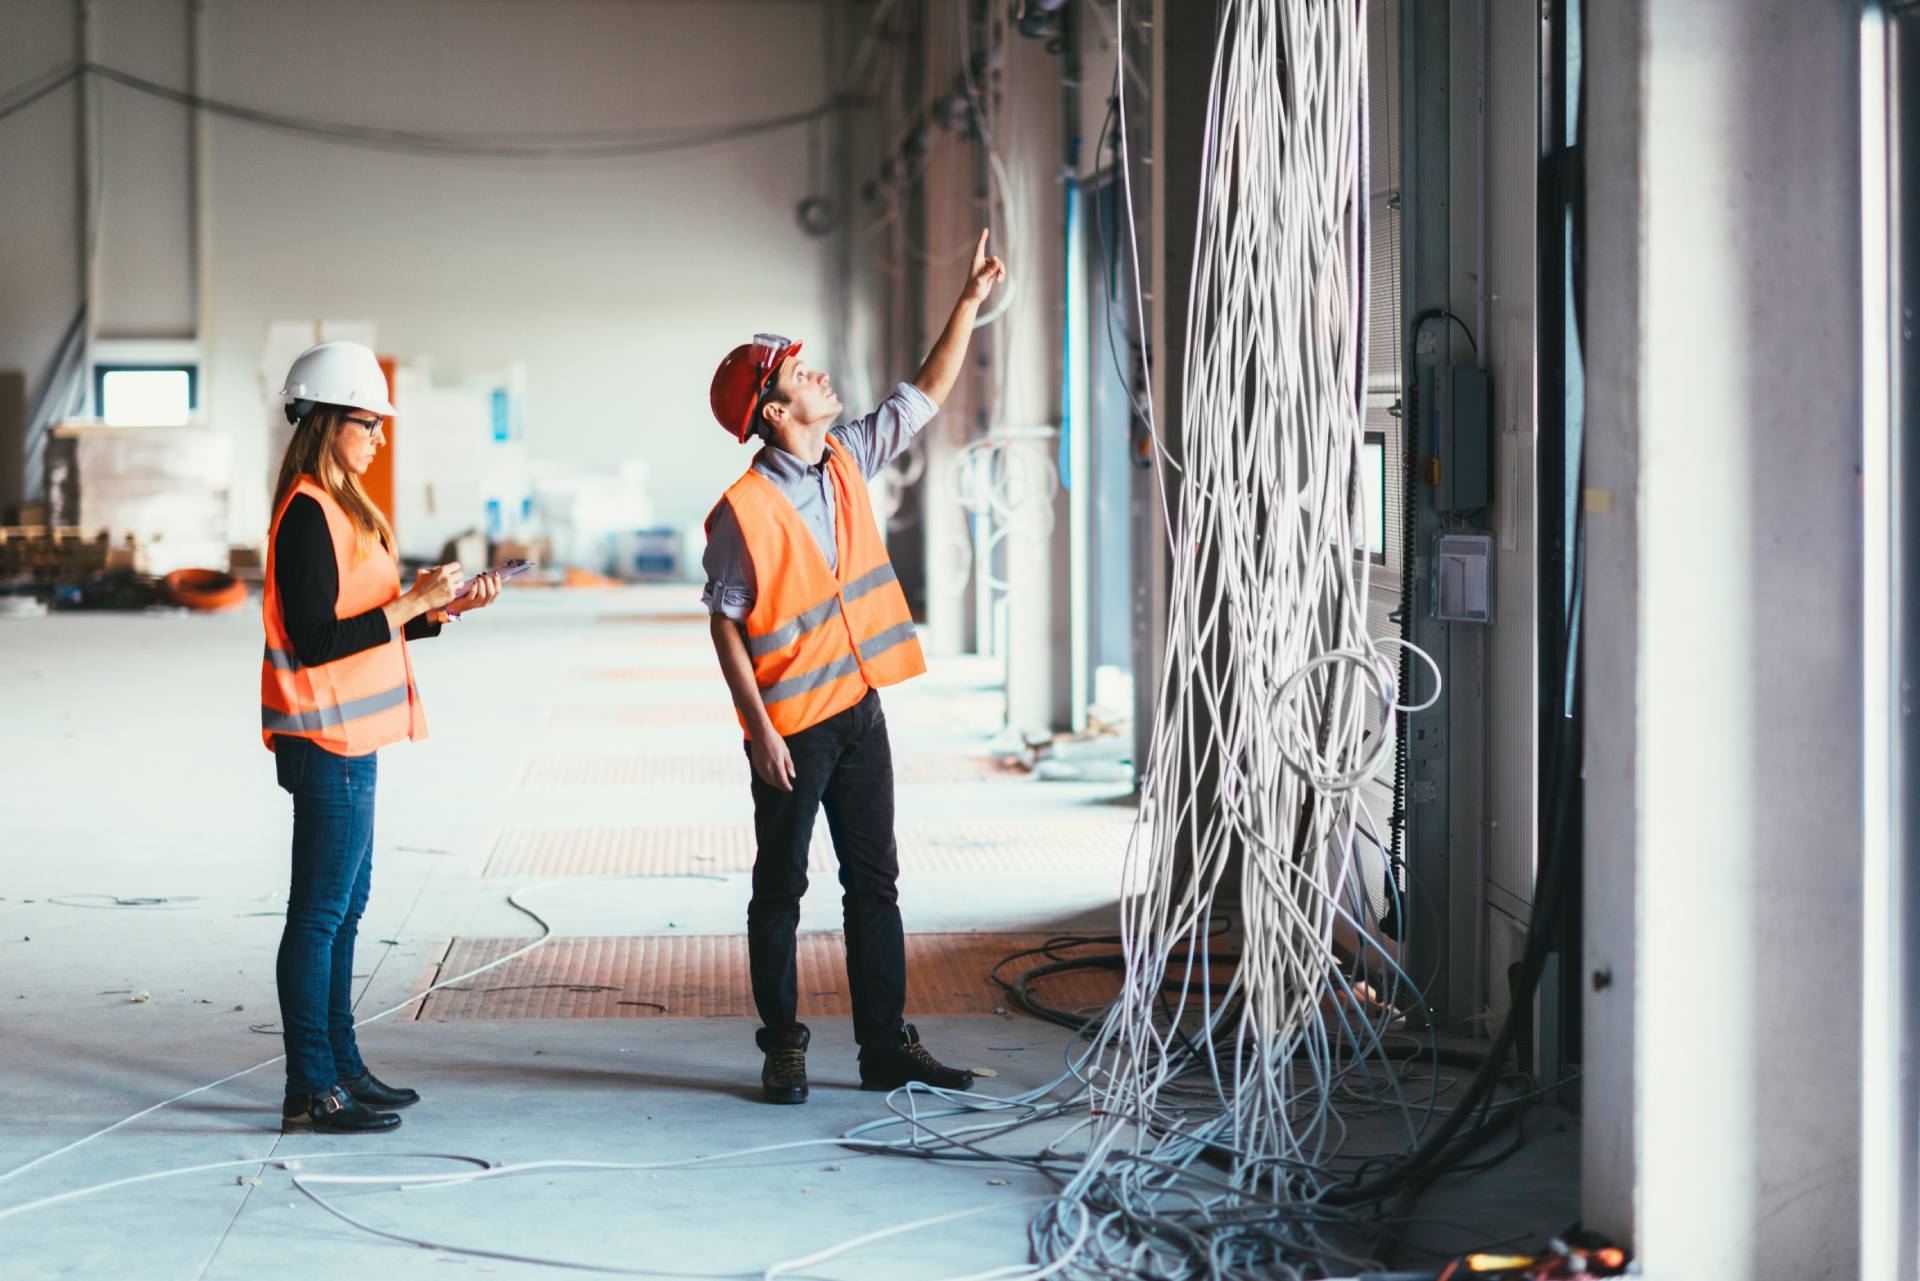
Electrical systems are among the most critical and complex components of any commercial building. They power essential operations throughout the facility, from HVAC systems and lighting to security infrastructure, data networks, elevators, life safety systems, and advanced building automation technologies. Nearly every function within a modern building depends on a reliable electrical infrastructure operating safely and efficiently behind the scenes.
Because electrical systems impact virtually every aspect of building performance, mistakes made during the design phase can have serious long-term consequences. A properly engineered electrical system supports operational efficiency, occupant safety, energy performance, scalability, and long-term reliability. Poor electrical planning, however, can create a chain reaction of costly problems that extend far beyond construction itself. Design deficiencies often lead to change orders, construction delays, failed inspections, coordination conflicts, overloaded systems, higher operating costs, and ongoing maintenance challenges that owners may deal with for decades.
Many of the most expensive electrical problems in commercial construction are not caused by installation failures in the field. In reality, the root cause often begins much earlier during system planning and engineering coordination. Inaccurate load calculations, insufficient future capacity planning, weak coordination between trades, overlooked code requirements, and poorly integrated technology infrastructure can all create problems that become increasingly expensive to correct once construction is underway.
As commercial buildings become more technologically advanced and energy regulations continue evolving, electrical design requires a far more strategic and forward-thinking approach than in the past. Successful projects depend on careful planning, interdisciplinary coordination, and electrical systems designed not only for current operational demands, but also for future adaptability and long-term building performance.
Understanding the most common electrical design mistakes can help owners, developers, architects, and contractors identify risks early, avoid unnecessary costs, and create buildings that operate more safely, efficiently, and reliably from the start.
Underestimating Future Power Demands
One of the most common mistakes in commercial electrical design is planning only for current power needs without accounting for future growth. Buildings today rely heavily on technology, automation systems, charging stations, advanced HVAC equipment, and expanding electrical loads that may increase over time.
If a system is designed too close to its maximum capacity, future upgrades can become complicated and expensive. Adding equipment later may require panel upgrades, additional conduits, transformer replacements, or significant electrical rework that could have been avoided with better long-term planning.
Designing with scalability in mind helps buildings remain adaptable as operational needs evolve.
Poor Coordination Between Trades
Electrical systems must work alongside HVAC, plumbing, structural, architectural, and fire protection systems throughout a building. When coordination between disciplines is weak during design, conflicts often emerge during construction when contractors discover systems competing for the same physical space.
These coordination issues can lead to conduit routing conflicts, inaccessible equipment, overcrowded ceiling spaces, or insufficient clearance around critical infrastructure. Once construction is underway, resolving these problems often requires redesigns, field modifications, and additional labor that can significantly increase project costs and extend schedules.
Strong interdisciplinary coordination during the planning phase helps identify and resolve potential conflicts before they disrupt construction progress.
Inadequate Lighting Design
Lighting design affects much more than simple visibility inside a commercial building. It directly impacts energy efficiency, occupant comfort, aesthetics, productivity, and long-term operational costs. Poor lighting layouts can create uneven illumination, excessive glare, uncomfortable work environments, and unnecessary energy consumption that negatively affect the overall functionality of a space.
In many projects, lighting decisions are treated as secondary considerations instead of important design elements that influence how occupants experience the building every day. Modern commercial lighting systems must balance performance, efficiency, code compliance, and user comfort while also supporting the goals of the overall facility.
As energy standards continue becoming stricter, thoughtful lighting design plays an increasingly important role in both sustainability and operational performance.
Ignoring Energy Efficiency Requirements
Energy compliance requirements have become significantly more demanding in commercial construction, particularly in states with aggressive efficiency regulations like California. Failing to account for these standards early in the design process can create serious permitting and compliance challenges later in the project.
Electrical systems that do not meet efficiency requirements may require redesigns, equipment revisions, or additional engineering work that delays approvals and increases costs. Beyond compliance itself, inefficient systems can continue impacting building owners financially for years through higher utility expenses and increased operational inefficiencies.
Modern electrical design should focus not only on meeting current code requirements but also on supporting long-term building performance and sustainability goals.
Insufficient Emergency Power Planning
Backup power systems are critical for many commercial facilities, especially healthcare buildings, multifamily developments, industrial facilities, and mission-critical operations.
Unfortunately, emergency power infrastructure is sometimes treated as an afterthought during the design process rather than a core component of the building’s operational strategy.
Poor emergency power planning can leave buildings vulnerable during outages if generators are undersized, critical systems are not prioritized properly, or redundancy is insufficient. In emergency situations, these shortcomings can create operational disruptions, safety risks, and significant financial consequences.
Effective electrical design requires careful planning to ensure emergency systems can reliably support critical building functions when they are needed most.
Overlooking Maintenance Accessibility
Electrical systems may function properly on paper while still creating major maintenance problems in real-world operation. Equipment that is difficult to access can complicate inspections, repairs, upgrades, and routine servicing.
Electrical rooms that are too small, overcrowded panels, inaccessible conduits, or poorly planned equipment placement can create safety concerns and increase maintenance costs throughout the building’s lifecycle.
Design decisions should consider not only installation but also long-term serviceability and operational practicality.
Failing to Plan for Technology Integration
Modern commercial buildings depend on far more than basic electrical distribution. Today’s facilities rely on interconnected technologies that support security, communication, automation, energy management, and daily operations across the entire property. Electrical infrastructure must now support a growing network of systems that work together in real time, making technology integration a critical part of the overall building design process.
These systems often include:
- Security and surveillance systems
- Access control infrastructure
- Data and communication networks
- Smart building automation systems
- Energy monitoring and management platforms
- EV charging infrastructure
- Wireless connectivity systems
Backup communication and control systems
When these technologies are treated as secondary considerations instead of integrated design components, major problems can emerge during construction and long-term operation. Insufficient electrical capacity, limited conduit pathways, overcrowded telecom rooms, and poorly coordinated low-voltage infrastructure can all create expensive limitations that are difficult to correct after the building is complete.
In many projects, technology demands evolve rapidly throughout the design and construction process. Tenants may require additional connectivity, building automation systems may expand, or future upgrades may become necessary as technology standards continue changing. Without proper planning, buildings can quickly outgrow their infrastructure, forcing owners into disruptive and expensive retrofits that could have been avoided with a more scalable design strategy.
Effective electrical planning must account not only for current technology requirements, but also for future adaptability. Flexible infrastructure, properly sized pathways, coordinated low-voltage systems, and scalable electrical capacity help ensure commercial buildings remain functional, competitive, and capable of supporting evolving operational needs for years to come.
Why Early Electrical Planning Matters
Electrical systems influence nearly every aspect of how a commercial building functions, performs, and operates over time. They impact occupant safety, energy efficiency, equipment reliability, tenant functionality, and the building’s ability to support future growth and technology demands. When electrical systems are poorly planned, the consequences extend far beyond construction, often creating operational inefficiencies, higher maintenance costs, limited scalability, and expensive upgrades that owners may face for decades.
Many of the most costly issues in commercial construction originate long before installation begins. Inadequate coordination, inaccurate load forecasting, overlooked code requirements, and insufficient infrastructure planning can all create problems that surface during construction when changes become far more disruptive and expensive to resolve. What may seem like a small design oversight early in the project can quickly escalate into schedule delays, redesigns, change orders, permitting complications, and long-term operational limitations.
Successful commercial projects depend on proactive planning and strong collaboration between engineers, architects, contractors, developers, and owners from the earliest stages of design. Early electrical coordination allows project teams to identify conflicts before they reach the field, align system layouts with structural and architectural requirements, and ensure the building is designed to support both current operational demands and future expansion. This level of planning helps reduce risk, improve construction efficiency, and create more predictable project outcomes.
K2D Consulting Engineers understands how critical strategic electrical planning is to the success of modern commercial construction projects. From system coordination and code compliance to energy efficiency, scalability, and long-term operational performance, thoughtful electrical engineering helps create buildings that are safer, more efficient, and better prepared for the future. By approaching electrical design proactively instead of reactively, project teams can avoid costly problems during construction while delivering facilities that perform reliably for years to come.
Contact K2D Consulting Engineers today to build a safer, more efficient, and more reliable commercial project from the ground up. Call us at (310) 935-3773 or visit www.K2D.com to learn more.