
Have you ever had to explain to a project developer why cutting through a freshly poured foundation slab to rerun plumbing was going to cost six figures and push back handover by three months?
If you have spent any time on a commercial job site, you know that sick feeling all too well.
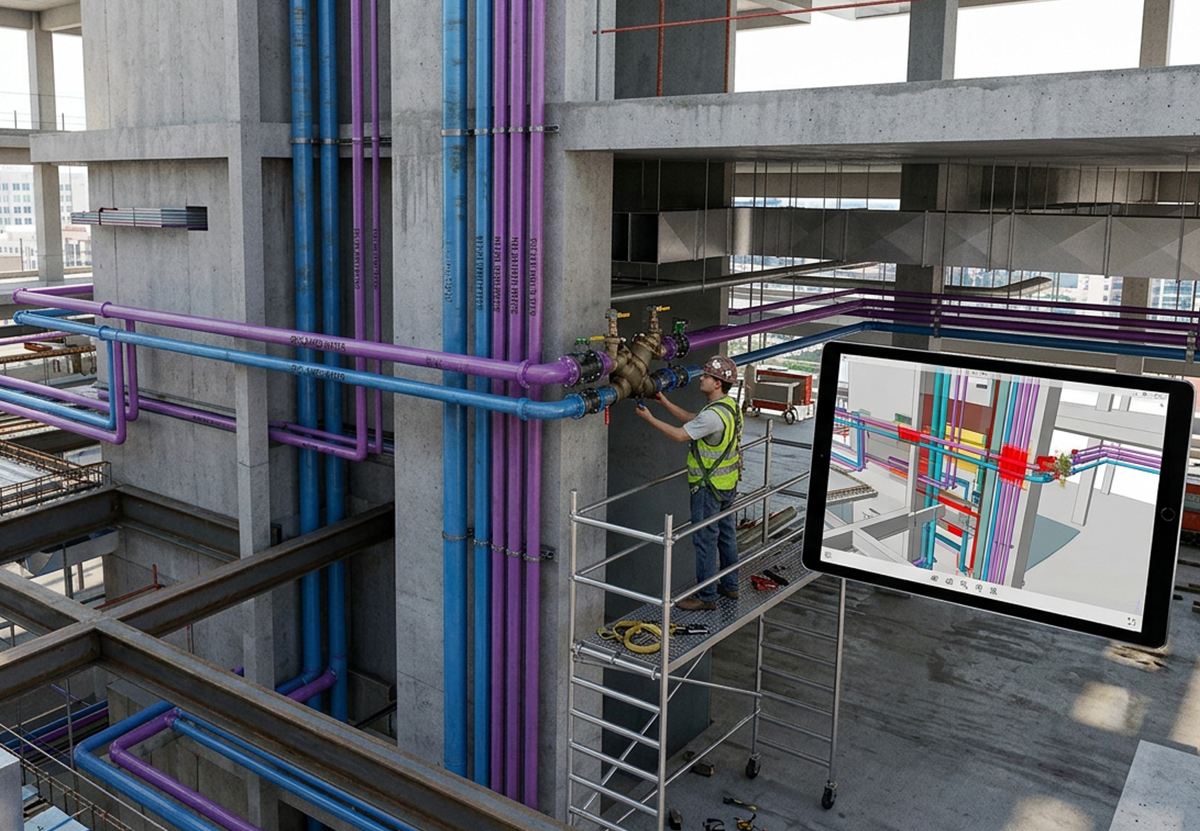
As water scarcity drives stricter municipal caps and commercial real estate faces growing pressure to meet aggressive ESG benchmarks, on-site water reuse is no longer just a “nice-to-have” green feature. It is fast becoming a core structural requirement. Capturing greywater, treating stormwater, and redistributing non-potable water for HVAC cooling towers and irrigation requires a parallel plumbing network that operates alongside your drinking water lines.
Doing this successfully demands a dual plumbing layout planned down to the exact millimeter before a single tool hits the site.
When you integrate separate portable and non-portable piping networks directly into your Building Information Modeling (BIM) workflow during early schematic design, you transform what could be a spatial nightmare into a seamless, highly predictable build.
Using platform tools like Revit allows you to move from general spatial planning at LOD 300 to fully detailed, shop-ready fabrication models at LOD 400. As a result, you build a digital source of truth that protects project margins, eliminates guesswork, and keeps your sustainability goals on track.
Here is how forward-thinking design teams are leveraging modern BIM strategies to model dual-piping infrastructure efficiently, cleanly, and without panic.
Key Considerations for Modeling Dual-Piping Infrastructure
Planning a sustainable water management system begins long before contractors pour the first concrete slab. Have you ever considered how much physical space two entirely separate, parallel plumbing networks actually require inside a tight structural core? It takes more than just duplicating your standard pipe runs; it demands a deliberate, synchronized strategy across your entire digital environment.
- Establishing Spatial Separation Boundaries
The foundation of safe water reuse lies in strict physical separation. During the initial design phase, your team must establish mandatory clearance rules between potable drinking lines and non-potable supply channels. Defining these spatial boundaries early prevents structural clashes and ensures your dual plumbing layout provides safe maintenance access for facility operators down the road.
- Defining Material Specs and Pipe Standards in Revit
How do you ensure every tradesperson on-site instantly identifies a reclaimed water line? In Revit, distinguishing non-potable lines goes beyond changing a display color. You need to assign explicit material parameters, flow characteristics, and industry-standard purple pipe designations directly within your system families. This guarantees that every automated bill of materials and spool sheet carries precise specs straight to procurement.
- Progressing from LOD 300 to LOD 400 Precision
As your design matures, generic geometry will no longer cut it. Moving your model from LOD 300, where pipe runs represent general spatial allocations, to LOD 400 unlocks true fabrication-ready detail. At this stage, complex valve assemblies, backflow preventers, and specialized pumps are modeled with exact manufacturer clearances, saving your team from unexpected surprises during installation.
Streamlining MEP Coordination and Clash Detection Protocols
What happens when your recycled water lines compete for the exact same ceiling plenum space as heavy HVAC ductwork and high-voltage conduit? Without strict digital coordination, the answer is usually an expensive field re-route. By bringing your non-potable piping network into a centralized coordination space early, you turn potential spatial conflicts into non-events.
- Automating MEP Clash Detection in Navisworks
Running routine MEP clash detection inside Navisworks is your primary defense against job-site friction. By setting specific search sets and clearance tolerances for non-potable lines, you can catch hard clashes with structural beams and soft clashes with electrical tray access zones long before materials arrive on site.
- Ensuring Fail-Safe Cross-Connection Prevention
Safety is non-negotiable when routing reclaimed water alongside potable supplies. Integrating automated spatial checks into your model guarantees strict compliance with cross-connection prevention standards. By embedding rule-based checks for physical air gaps and specialized backflow assemblies directly into your coordination workflow, you protect public health while keeping your design fully compliant.
- Optimizing Recycled Water Pipe Routing in Tight Cores
Efficient recycled water pipe routing requires strategic thinking around vertical risers, foundation penetrations, and mechanical room connections. When you map these pathways early alongside structural engineers, you avoid compromising load-bearing walls and eliminate the need for costly core-drilling later in the construction schedule.
Key Takeaways
- Early Integration Prevents Expensive Rework: Embedding dual-piping infrastructure into structural layouts during initial schematic design eliminates costly slab demolition, drywall removal, and project delays down the road.
- Precision Modeling Protects System Safety: Moving from LOD 300 to LOD 400 in Revit enables precise spatial separation, explicit purple-pipe material tracking, and fail-safe cross-connection prevention before fabrication begins.
- Streamlined Coordination Reduces On-Site Friction: Utilizing Navisworks for targeted MEP clash detection ensures non-potable runs, structural penetrations, and mechanical pathways co-exist without field conflicts.
- Compliance Drives Asset Value: Aligning digital layouts with IPC/UPC recycled water standards accelerates code approvals, unlocks valuable LEED water efficiency credits, and future-proofs property values against tightening municipal water caps.
The Road Ahead: Future-Proofing Commercial Real Estate
As climate volatility and urban expansion strain municipal water supplies, building design must adapt from single-use models to circular, closed-loop water systems. On-site water reuse will rapidly shift from a sustainability feature to a baseline municipal requirement for commercial developments. Design and engineering teams that master digital dual-piping workflows today will lead the market in delivering resilient, high-value assets tomorrow.
Ready to future-proof your next commercial build? Partner with our engineering and BIM coordination specialists to optimize your structural layouts, streamline code compliance, and maximize your building’s long-term ROI. Contact our team today to schedule an initial BIM feasibility assessment.